
Comparing steel building quotes can be harder than it first looks. One supplier may include delivery, insulation and roller shutter doors, while another may only price the basic steel frame. A cheaper quote can soon become more expensive once additional costs are added.
This steel buildings buyers guide explains what to check before starting a steel building project, so you can compare prices with a clear idea of what is included.
Whether you are planning agricultural buildings, storage buildings, industrial steel buildings or commercial buildings, the right preparation can help you avoid delays, unclear pricing and costly design changes later.
Steel Buildings Buyers Guide: Quick Summary
A steel building is a strong, low maintenance structure that can be used for storage, agriculture, industrial facilities and commercial spaces. Before buying, decide the buildings’ intended use, size, site locations, access needs, planning position, insulation requirements, and future expansion plans. These details greatly affect the design process, construction cost, and the accuracy of your quote.
What Is a Steel Building?
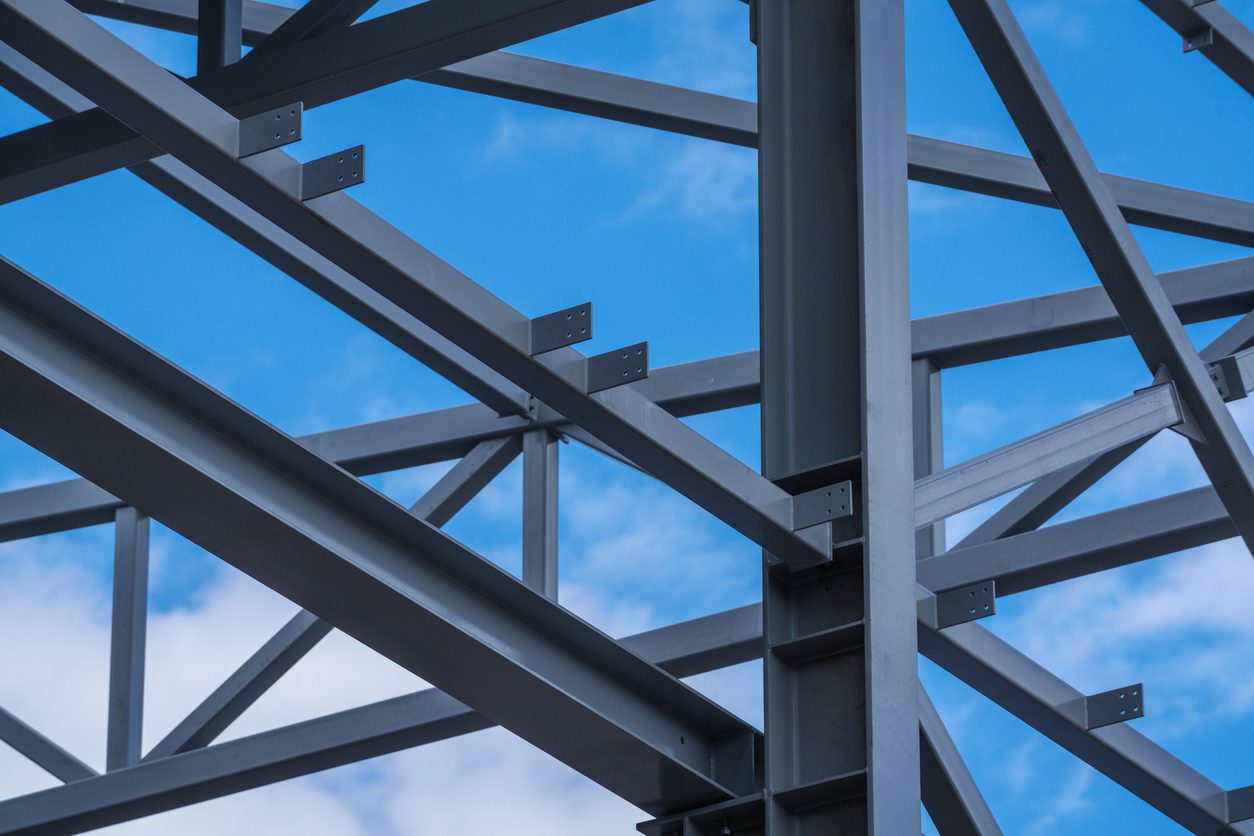
A steel building is a structure built mainly from a steel frame, steel cladding and supporting components. The steel frame forms the main structure, while roof and wall materials protect the building from weather, wear and daily use.
Steel framed buildings are popular because they can provide wide open floor space without needing lots of internal supports. This makes them useful for workshops, warehouses, distribution centres, farms, vehicle storage and many other commercial or industrial uses.
Compared with wooden structures and many other construction materials, steel is often chosen for its strength, long lifespan, cost effectiveness and low maintenance needs.
What Should You Know Before Starting a Steel Building Project?
Before you ask for prices, you need to know what the building is expected to do. A steel building for livestock will not need the same design as a factory, storage unit or commercial workshop.
Start by deciding the building’s intended application. This affects the steel building type, roof styles, internal layout, access points, cladding, insulation and installation process.
Before speaking with suppliers, take note of:
- What the building will be used for
- The approximate width, length and height
- How much floor space do you need
- The site location
- Whether there are existing structures nearby
- Vehicle and machinery access requirements
- Whether you need roller shutter doors
- Whether heating or cooling costs matter
- Whether you may need future expansion
- Whether you require planning permission
- Any safety standards or building codes that may apply
This gives suppliers a better starting point and reduces the risk of vague or incomplete quotes.
For more information on the types of buildings available, you can review our steel building services page.
What Type of Steel Building Do You Need?
Steel buildings are used across diverse applications, so the right option depends on how the space will be used day to day.
Industrial Steel Buildings
Industrial steel buildings are often used for manufacturing, logistics, production, storage and distribution centres.
These projects usually need:
- Large clear spans
- High eaves
- Strong access points
- Roller shutter doors
- Space for machinery
- Safe vehicle routes
- Durable finishes
- Room for potential growth
For larger buildings, the design process must consider structural integrity, access, loading, site conditions and long-term use.
Agricultural Buildings
Agricultural buildings are used for livestock, machinery, feed, crop storage, hay storage, and farm shops.
They often need practical layouts, easy access, ventilation, and materials that can cope with harsh weather. For exposed rural sites, the steel structure must be suitable for heavy wind, rain, and regular use.
Commercial Buildings
Commercial buildings may include trade units, showrooms, storage spaces, business units and mixed-use commercial spaces.
These buildings often need a balance between practical steel construction and a clean, professional finish. Insulation, cladding, windows, access doors and parking layout can all affect the final specification.
Storage Buildings and Smaller Structures
Storage buildings and smaller structures are often used for equipment, vehicles, stock, tools, overflow space or private workshops.
Even smaller structures still need proper planning. You may need to check access, foundations, drainage, building materials and whether planning permission applies.
What Affects Steel Building Costs?
Steel building costs vary depending on size, design, materials, access and specification. Two buildings with the same footprint can have very different prices if one includes insulation, doors, groundwork and installation while the other does not.
Common cost factors include:
- Steel building type
- Width, length and height
- Primary and secondary framing
- Cladding specification
- Roof styles
- Insulation
- Roller shutter doors
- Windows and roof lights
- Groundworks and foundations
- Site location
- Delivery
- Labour costs
- Installation process
- Planning drawings
- Building codes and safety standards
- Additional features
- Future expansion requirements
The steel frame is only one part of the construction project.
Do Steel Buildings Require Planning Permission?
Most steel buildings in the UK require planning permission, especially if they are large, used for business, placed near boundaries or likely to affect neighbouring land. Smaller structures may fall under permitted development in some cases, but this depends on size, location and use. Always check with your local planning authority before ordering materials or starting work.
You can also check official guidance on whether your project may need approval through the GOV.UK planning permission guidance
How Do Steel Framed Buildings Compare With Traditional Building Methods?
Steel framed structures are often chosen because they are strong, quick to erect and flexible for different uses.
Compared with traditional construction methods, steel can offer:
- Faster construction on site
- Wide open floor space
- Good structural integrity
- Lower maintenance requirements
- Strong resistance to harsh weather
- Flexibility for future expansion
- Long term savings through reduced upkeep
Traditional building methods may still be right where a specific appearance, planning condition or material choice is required. Brick, block, timber and other materials all have a place.
The practical choice depends on the building’s intended application, site location, budget, planning position and expected lifespan.
How Can You Keep Steel Building Construction Costs Under Control?
The best way to control construction costs is to make key decisions early. Late changes to size, roof styles, cladding, doors or layout can increase costs and delay the construction process.
Use this checklist before requesting quotes:
- Confirm the main use of the building.
- Measure the floor space required.
- Decide whether future expansion may be needed.
- Check vehicle and machinery access.
- Decide whether insulation is required.
- List essential additional features.
- Separate must-haves from nice-to-haves
- Ask what is included and excluded.
- Check whether delivery is included.
- Check whether installation is included.
- Ask about regular inspections and maintenance.
What Additional Features Can Be Added to a New Steel Building?
A new steel building can be adapted to suit many different uses. The key is to plan the main features before manufacturing begins.
Common additional features include:
- Roller shutter doors
- Personnel doors
- Partition walls
- Mezzanine floors
- Office areas
- Roof lights
- Windows
- Ventilation
- Insulated panels
- Fire-rated sections
- Security upgrades
- Drainage and guttering
- Extra bays for future expansion
Adding features later can be more expensive, especially if they affect the steel frame, cladding or internal layout.
Ready to Plan Your Steel Building Project?
A steel building can be a practical, low maintenance and cost effective solution for many sites. The best results come from clear planning, accurate specifications and quotes that reflect the real construction process.
Steel Building Quotes helps UK customers compare options for steel framed buildings, industrial buildings, agricultural buildings, commercial buildings and storage buildings.
When you are ready, send your project details and get quotes based on your size, site location and intended application.
You can start by visiting the Steel Building Quotes contact page and start receiving your free, no obligation quotes.