
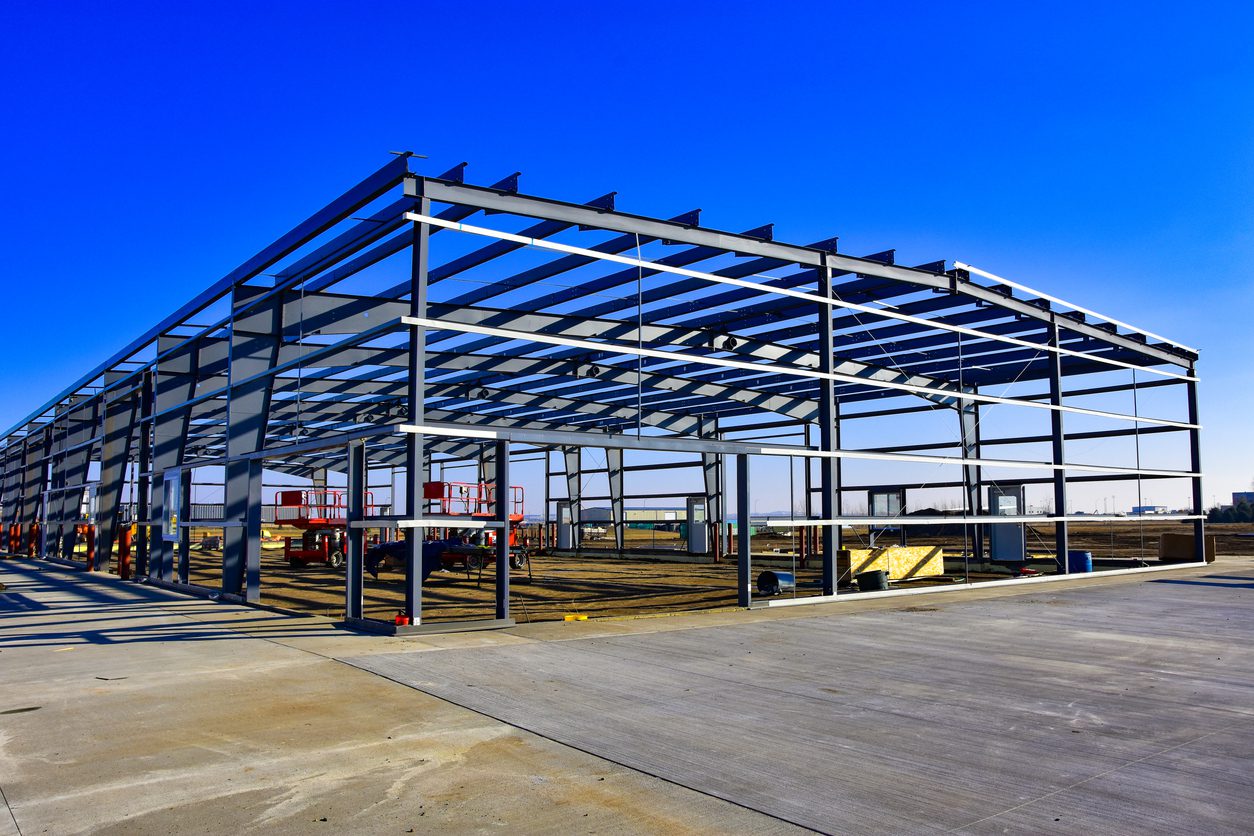
Finding the right premises for a business can quickly become complicated. You need enough space now, room to grow, suitable access, the right internal layout and a building that works within your budget. An existing unit may tick some of those boxes, but rarely all of them.
That is one reason steel buildings for businesses are used for everything from storage and workshops to manufacturing, distribution and mixed-use commercial space. Rather than adapting the business around an unsuitable building, a steel structure can be designed around how the site will actually operate.
But choosing steel is only the start. Size, access, insulation, cladding, doors, planning, installation and the level of finish can all change the final specification and cost.
This guide looks at where commercial steel buildings work well, what businesses should consider before starting a project and how to compare quotations on a like-for-like basis.
Are Steel Buildings a Good Choice for Businesses?
Steel buildings can be a good choice for businesses that need durable, adaptable space with layouts designed around their operations. Steel frame construction can suit warehouses, workshops, manufacturing facilities, storage buildings and other commercial uses. Buildings can also be specified with insulation, cladding, roller doors and mezzanine floors where required. Whether steel is right for your project will depend on the site, intended use, budget and the level of finish you need.
What Are Commercial Steel Buildings Used For?
There isn’t one standard commercial steel building.
The same basic construction method can be developed for very different businesses, which is why intended use should be one of the first things discussed during the initial design.
Common applications include:
- Warehouses and distribution facilities
- Manufacturing and production buildings
- Commercial storage
- Vehicle workshops and MOT facilities
- Trade counters and retail units
- Offices combined with storage or workshop space
- Steel garages for commercial fleets
- Agricultural buildings used as part of a wider business
- Industrial units
- Mixed workshop and office facilities
A vehicle repair business, for example, may need a steel workshop with enough clear working space around ramps and machinery, along with a large roller door for vehicle access.
A distribution company may care more about racking height, loading areas and uninterrupted floor space. A growing business might want storage below with mezzanine floors above for offices or additional stock.
The useful question is therefore not simply, “How big should my building be?” It is “What does my business need to be able to do inside it?”
If you’re at the early research stage, looking at the information required for commercial steel building quotes can help you work out which details you need before approaching suppliers.
Start With How People, Stock and Vehicles Will Move
Before detailed plans are produced, sketch out how the facility will work on a normal day.
Where do deliveries arrive? Where is stock stored? Does machinery need clear space around it? Will vans or HGVs need to enter the building? How will staff move between workshop, storage and office areas?
This simple exercise can identify awkward door positions, tight turning areas or insufficient working space before they become expensive problems.
It is particularly useful on sites with limited access, where delivery vehicles, lifting equipment and the building itself all have to fit within existing constraints.
Why Does Steel Frame Construction Suit Growing Businesses?
One of the main benefits of a steel frame building is the freedom it can provide when planning usable space.
A business that expects to grow may want room for additional racking, more equipment, another production line or a future mezzanine. Thinking about these possibilities when the building is being developed can make later changes easier.
This is where bespoke steel buildings can make sense.
Bespoke does not need to mean complicated. It might simply mean changing the eaves height, moving a door, increasing a span or specifying wall and roof cladding that better suits the building’s intended use.
Design Around Your Exact Needs
A generic building size may look right on paper but still be wrong for the job.
During the initial design, think about:
- Overall length and width
- Eaves and ridge height
- Door sizes and positions
- Personnel access
- Windows and natural light
- Internal columns
- Insulation
- Roof and wall cladding
- Mezzanine floors
- Future extensions
- Drainage and services
- Space around machinery or racking
These details give suppliers a much clearer idea of your exact needs and allow structural requirements to be considered before components are manufactured.
For larger or more complex projects, expert structural engineers will use the building requirements, loads and site information to develop the appropriate frame and supporting calculations.
A description such as “precision engineering” or “high quality steel buildings” sounds reassuring, but specifications and calculations are more useful. Ask what steel system is proposed, how the structure has been designed and what documentation will be supplied.
When Might a Steel Building Not Be the Right Choice?
Steel works well for many commercial buildings, but that does not mean it is automatically the best construction method for every site.
A business should consider alternatives if planning or appearance requirements make another type of building more suitable, if the site creates major access problems, or if the proposed use demands a level of internal finish that changes the economics of the project.
The building also needs to be assessed as a complete facility rather than simply as a steel frame.
For example, a basic frame may appear cost effective, but the full project could also require foundations, insulated cladding, doors, drainage, electrics, heating, offices and fit-out.
This is why comparing only the initial steel cost can be misleading.
The best option is the one that suits the business, site and budget over the longer term. Durability, maintenance, operating requirements and the ability to adapt the space can all contribute to long-term value.
What Does Steel Building Construction Involve?
A steel building project usually involves several stages, and understanding the entire process makes it easier to compare suppliers.
Depending on the project, the build process may cover:
- Initial design and project brief
- Site information and measurements
- Structural calculations
- Detailed plans
- Planning applications or other approvals where required
- Groundworks and foundations
- Manufacture of the steel structure
- Delivery to site
- Steel frame construction
- Roof and wall cladding
- Doors, windows and other components
- Internal works and handover
Not every supplier will include every stage.
A quote for steel building kits, for instance, could be based mainly on supply for a self build project. Another company may offer erection as well as supply. At the other end of the range, turnkey solutions can place more of the construction process with one team.
Always check what terms such as “turnkey” mean in the quotation rather than assuming everything is included.
Manufacture, Delivery and Erection
Once designs are agreed, much of a steel frame can be manufactured away from the site before being delivered for installation.
Steel buildings are often associated with being erected quickly, but the frame is only one part of the programme. Ground conditions, foundations, access, weather, crane availability and other trades can all affect how efficient the installation is.
Some systems may also combine hot-rolled structural sections with cold rolled components such as secondary framing.
If your business already has contractors or intends to manage more of the work itself, prefabricated steel building quotes can provide another useful comparison point when considering supply and installation options.
For larger industrial requirements, the information requested for steel industrial building quotes can also help identify the site and specification details suppliers are likely to need.
Are Steel Buildings Cost Effective for Businesses?
They can be, but cost needs to be considered in context.
Two steel framed buildings with the same floor area can have very different prices because the specification may be completely different.
Factors that can influence cost include:
- Building width, length and height
- Steel weight and frame design
- Roof specification
- Wall cladding
- Insulation
- Doors and windows
- Roller door size
- Mezzanine floors
- Delivery distance
- Site access
- Groundworks
- Installation
- Internal fit-out
This is why a cheap headline figure does not always represent the cheapest completed building.
Suppose one supplier quotes for a frame and cladding package while another includes delivery, erection and several doors. The second figure may be higher, but it is covering more of the construction.
Before deciding which option offers better value, bring each quote back to the same scope.
What Should You Know Before Requesting a Personalised Quote?
The clearer your brief, the more useful your personalised quote is likely to be.
You do not need to arrive with finished engineering drawings, but you should provide enough information for a supplier to understand what you are trying to build.
Before You Request a Steel Building Quote
Use this checklist before contacting suppliers:
- Location: Where in the UK will the building be constructed?
- Use: Is it for storage, manufacturing, retail, workshop use or something else?
- Dimensions: What length, width and approximate height do you require?
- Access: What vehicles and equipment need to enter?
- Doors: Do you need personnel doors, roller doors or loading access?
- Internal space: Do you require offices, partitions or mezzanine floors?
- Cladding: Does the building need insulation or a particular finish?
- Site restrictions: Is there limited access or restricted space for unloading?
- Project route: Are you looking for supply only, self build, installation or a wider package?
- Timescale: When would you like construction to begin?
- Future plans: Could the facility need to expand later?
This information helps suppliers understand the project before they price it.
It can also make the quotation process more streamlined, as fewer basic details need to be clarified afterwards.
How Should You Compare Quotes for Steel Buildings for Businesses?
The cheapest quote is not necessarily the best quote, because suppliers may be pricing different things.
Start by checking the scope.
Does each price include the steel frame, fixings, roof, walls, delivery and erection? Are doors and insulation included? What about groundworks?
Then look at the proposed specification.
Check:
- Frame type
- Cladding specification
- Coatings and finishes
- Doors and windows
- Structural calculations
- Delivery
- Installation
- Warranties
- Exclusions
- Payment terms
- How changes to the project will be priced
This is also where supplier experience matters.
Claims about an expert team, extensive experience, quality workmanship, a dedicated team or work completed to the highest standard should be backed up by something you can assess.
Ask to see relevant projects. Find out who is responsible for the design and erection. Ask what happens if something changes during construction and who your point of contact will be.
Good expert advice should help you understand your choices rather than simply push you towards a more expensive specification. Likewise, knowledgeable advice should explain why a particular frame, cladding system or layout suits the project.
No brochure can guarantee that every customer will be completely satisfied. A clearer measure of customer satisfaction is how the company communicates, deals with problems and delivers what was agreed.
Making the Right Decision for Your Business
There is no single specification that defines the perfect commercial steel building.
A small steel garage, a distribution warehouse and a large industrial facility may all use steel, but the projects will have very different priorities.
The best place to start is with the business itself.
Think about what needs to happen inside the building, how the site will work, what may change over the next few years and which parts of the construction you want a supplier to handle. From there, you can create a clearer brief and compare quotations on a fairer basis.
Steel Building Quotes helps businesses across the UK provide project information and compare quotations for commercial, industrial and other metal buildings.
If you are ready to start planning, gather your dimensions, intended use, access requirements and preferred specification first. You can then request a free no-obligation quote based on the project you actually want to build rather than a rough standard price.
That gives you a much better starting point for choosing a steel building that fits your business now and provides room for what comes next.