
Planning a new building is rarely as simple as choosing a size and waiting for it to arrive. You need to think about the site, the foundation, access, roof panels, doors, cladding, planning rules, installation and how the finished space will be used day to day.
That is why steel building construction is such a common choice for UK projects. It gives businesses, farms and private customers a practical way to create strong, long lasting space without the delays and limits that can come with some traditional building methods.
A steel building can be used as a workshop, warehouse, agricultural building, storage unit, factory, garage or commercial structure. It can also be tailored around your plans, your site and the way you need the space to work.
This guide explains the steel building construction process in plain English, including what happens at each stage, what affects the cost and what to consider before requesting a free estimate.
What Is Steel Building Construction?
Steel building construction is the process of designing, manufacturing, supplying and assembling a steel framed building on a prepared foundation.
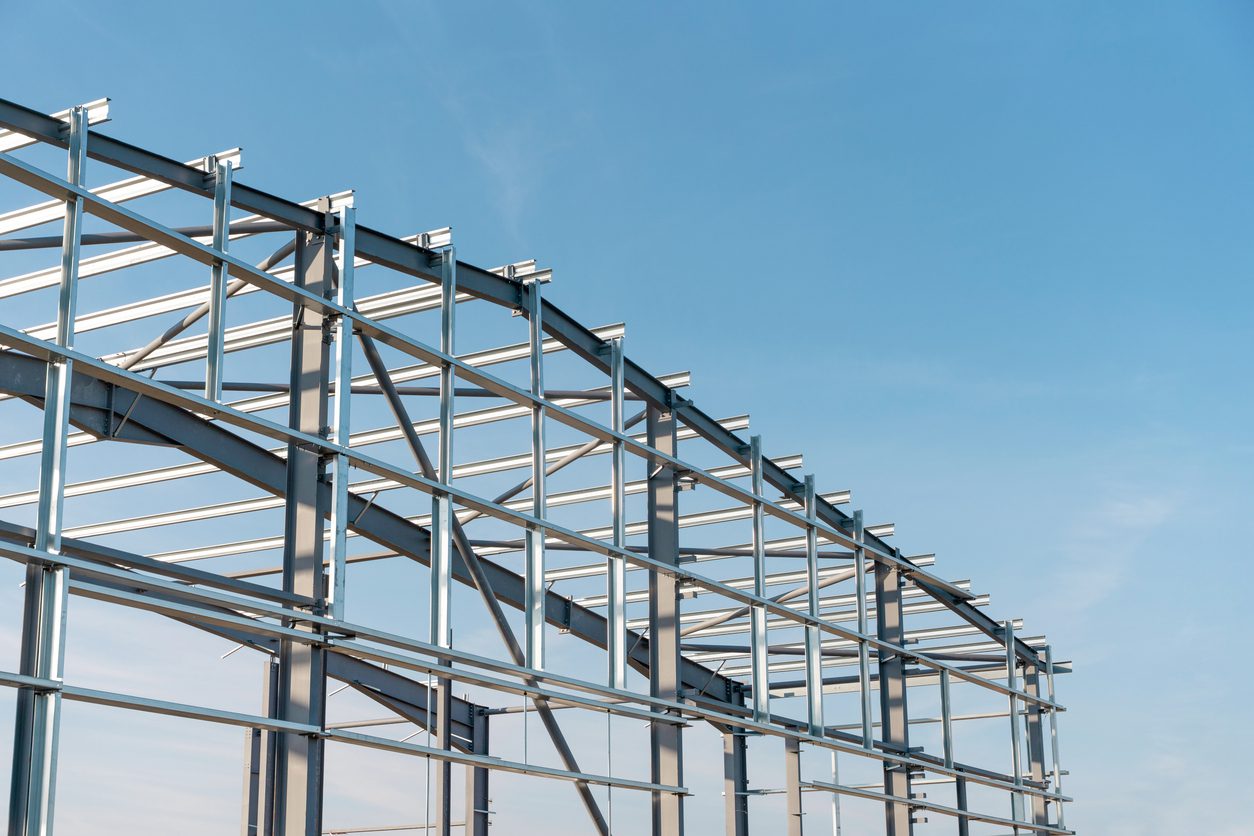
The main structure is made from steel components. These are usually manufactured off-site, delivered to the site and assembled into a frame. Roof panels, walls, cladding, doors, windows and other parts are then fitted to create the finished building.
Steel framed buildings are used across commercial, industrial and agricultural projects because they are strong, flexible and cost effective. They can also be made to suit many different uses, from small self build kit buildings to more complex bespoke steel buildings.
Common examples include:
- Commercial steel buildings
- Agricultural storage buildings
- Steel workshops
- Warehouses and factories
- Industrial units
- Metal buildings for storage
- Steel framed buildings for mixed business use
- Kit buildings for self build projects
If you are comparing different options, our steel buildings guide can help you understand the main types available.
How Does The Steel Building Construction Process Work?
Steel building construction usually starts with planning and design. The site is then prepared, foundations are installed, the steel frame is manufactured and delivered, and the structure is assembled. Roof panels, walls, cladding, doors and finishing components are then fitted before final checks and handover.
This process helps keep the project organised and reduces the risk of delays, missing materials or unexpected costs.
1. Planning The Building And How It Will Be Used
The first stage is understanding what the building needs to do.
A steel workshop may need wide access, a roller door, good internal clearance and enough room for equipment. An agricultural building may need open storage space, machinery access and a layout that can withstand tough weather conditions. A commercial structure may need insulation, fire considerations, office space, loading areas or customer access.
Before looking at prices, ask:
- What will the building be used for?
- How much interior space is needed?
- Will vehicles, machinery or stock be stored inside?
- Is insulation required?
- How many doors and access points are needed?
- Will the building need windows or rooflights?
- Is this a supply-only or installed project?
- Could the site need planning permission?
2. Creating The Design, Plans And Specification
Once the building use is clear, the design can be planned in more detail.
This is where the size, height, roof style, frame, doors, walls, cladding and materials are agreed. Bespoke steel buildings can be made around specific site conditions, while kit buildings often follow more standard sizes.
A clear specification may include:
- Building width, length and eaves height
- Steel frame type
- Roof pitch and roof panels
- Wall cladding and finish
- Roller door size and position
- Personnel doors and windows
- Insulation requirements
- Gutters and drainage
- Foundation details
- Delivery and installation access
This stage has a direct effect on cost, durability and how efficient the building is to use. For example, adding a larger roller door may make access easier for forklifts or tractors, but it can also affect the frame design and final price.
For business projects, our commercial steel buildings page explains more about options for warehouses, workshops, factories and industrial spaces.
3. Preparing The Site And Foundation
A steel building needs a suitable foundation before the frame can be installed. In many cases, this will be a concrete base or pad foundations, depending on the building size, design and ground conditions.
The foundation is one of the most important parts of the entire process. If the base is not level or strong enough, it can cause problems with the steel frame, doors, drainage and long-term stability.
Site preparation may include:
- Clearing the area
- Checking access for delivery vehicles
- Levelling the ground
- Preparing concrete foundations
- Confirming drainage routes
- Marking out the building footprint
- Checking room for lifting and assembly
Weather conditions can also affect this stage. Heavy rain, frost or poor ground conditions may slow down concrete work or make the site harder to access.
4. Manufacturing The Steel Structure
After the plans are agreed, the steel frame and supporting components are manufactured. This is one of the key benefits of steel frame construction because much of the work can happen off-site before the building arrives.
The frame, brackets, purlins, fixings, roof panels and wall materials are produced to match the approved design. This helps the installation team assemble the structure more efficiently once everything is delivered.
High quality steel buildings depend on accurate manufacturing, quality materials and clear plans. If the wrong components are supplied, the project can quickly lose time.
5. Delivering And Assembling The Steel Framed Building
Once manufactured, the steel building is supplied to site. The construction team then starts assembling the frame, usually beginning with the main columns and rafters.
The team will check measurements, align the frame, secure the supporting steel and make sure the structure is square before roof and wall materials are added.
Smaller self build projects may be assembled by customers with the right tools, plans and support. Larger commercial steel building construction projects are usually installed by a dedicated team because they can involve lifting equipment, working at height and more complex components.
6. Installing Roof Panels, Walls, Cladding And Doors
Once the steel framed structure is in place, the building begins to look and function like a finished space.
Roof panels, wall cladding, doors, windows, flashings and trims are installed. The right cladding and roof materials help the building withstand UK weather conditions and reduce maintenance over time.
Typical finishing components include:
- Roof panels
- Side wall cladding
- Roller door systems
- Personnel doors
- Windows or rooflights
- Gutters and downpipes
- Flashings and trims
- Insulated panels, where required
For projects where storage is the main goal, our steel storage buildings page covers useful options for stock, equipment, vehicles and machinery.
Why Are Steel Framed Buildings Used For Commercial And Industrial Projects?
Steel framed buildings are often used for commercial and industrial projects because they provide strong, open and durable space.
Many businesses need a building without lots of internal supporting walls. Steel makes this easier, which is why it is commonly used for warehouses, factories, workshops, storage facilities and production areas.
The main benefits include:
- Strong steel frame construction
- Large open interior space
- Flexible layouts
- Fast installation compared with some traditional methods
- Long lasting materials
- Lower maintenance when specified correctly
- Cost effective construction for many projects
- Options for future changes or expansion
Steel also works well for agricultural buildings, where durability, access and storage space are often just as important as appearance.
How Long Does A Steel Building Last?
A well-built steel building can have a long life expectancy when it is designed properly, made from quality materials and maintained over time.
The exact lifespan depends on the steel specification, protective coatings, cladding, drainage, weather exposure and how the building is used.
To help protect the structure:
- Keep gutters and drainage clear
- Check doors, fixings and seals
- Repair damaged cladding quickly
- Watch for water pooling near the foundation
- Inspect the roof after severe weather
- Follow maintenance advice from the supplier
Regular checks are simple, but they can make a big difference to durability.
Final Thoughts On Steel Building Construction
Steel building construction is a practical option for many UK projects, from agricultural storage and steel workshops to commercial buildings, factories, warehouses and industrial facilities.
The strongest projects start with clear plans. Think about how the building will be used, what access is needed, what materials suit the site and whether you need support with installation. A little preparation at the start can help avoid delays and make quote comparisons much easier.
Steel Building Quotes can help you compare options for your project and request a free no obligation quote based on your size, site and specification.
Get a free no obligation quote from multiple suppliers and take the next step with clear, practical pricing.